In an Albany Park two-flat, the apartments may have separate front doors while their plumbing, basement storage, and service connections remain closely linked. A three-flat adds another household above the same foundation. In a larger courtyard property, several stairwells can connect residents to common laundry and mechanical spaces.
Along Lawrence and Kedzie Avenues, the neighborhood’s internationally varied restaurants and independent storefronts bring a different access pattern: customer entrances in front, deliveries and refuse handling behind, and sometimes apartments upstairs. Montrose Avenue adds another active commercial corridor beside residential blocks.
Sleep Tight Pest Control approaches these properties as connected buildings. Bed bug treatment addresses the affected living spaces and any additional inspection needs. Rodent control and structural exclusion follows accessible entry points from the exterior into basements, service areas, and occupied rooms. General pest service completes the plan for kitchens, common areas, and perimeter conditions.
Bed Bugs: Start With the Report, Then Map the Connections
A bed bug report from the second floor identifies where inspection should begin. It does not establish that the concern is limited to that apartment—or that every other unit needs treatment.
We ask which rooms are affected, where people sleep or rest, and whether related activity has been reported elsewhere. In multi-unit housing, bed bugs can move through small openings associated with connecting pipes, wiring, and wall voids. Shared construction makes coordinated access important when findings warrant additional inspection.
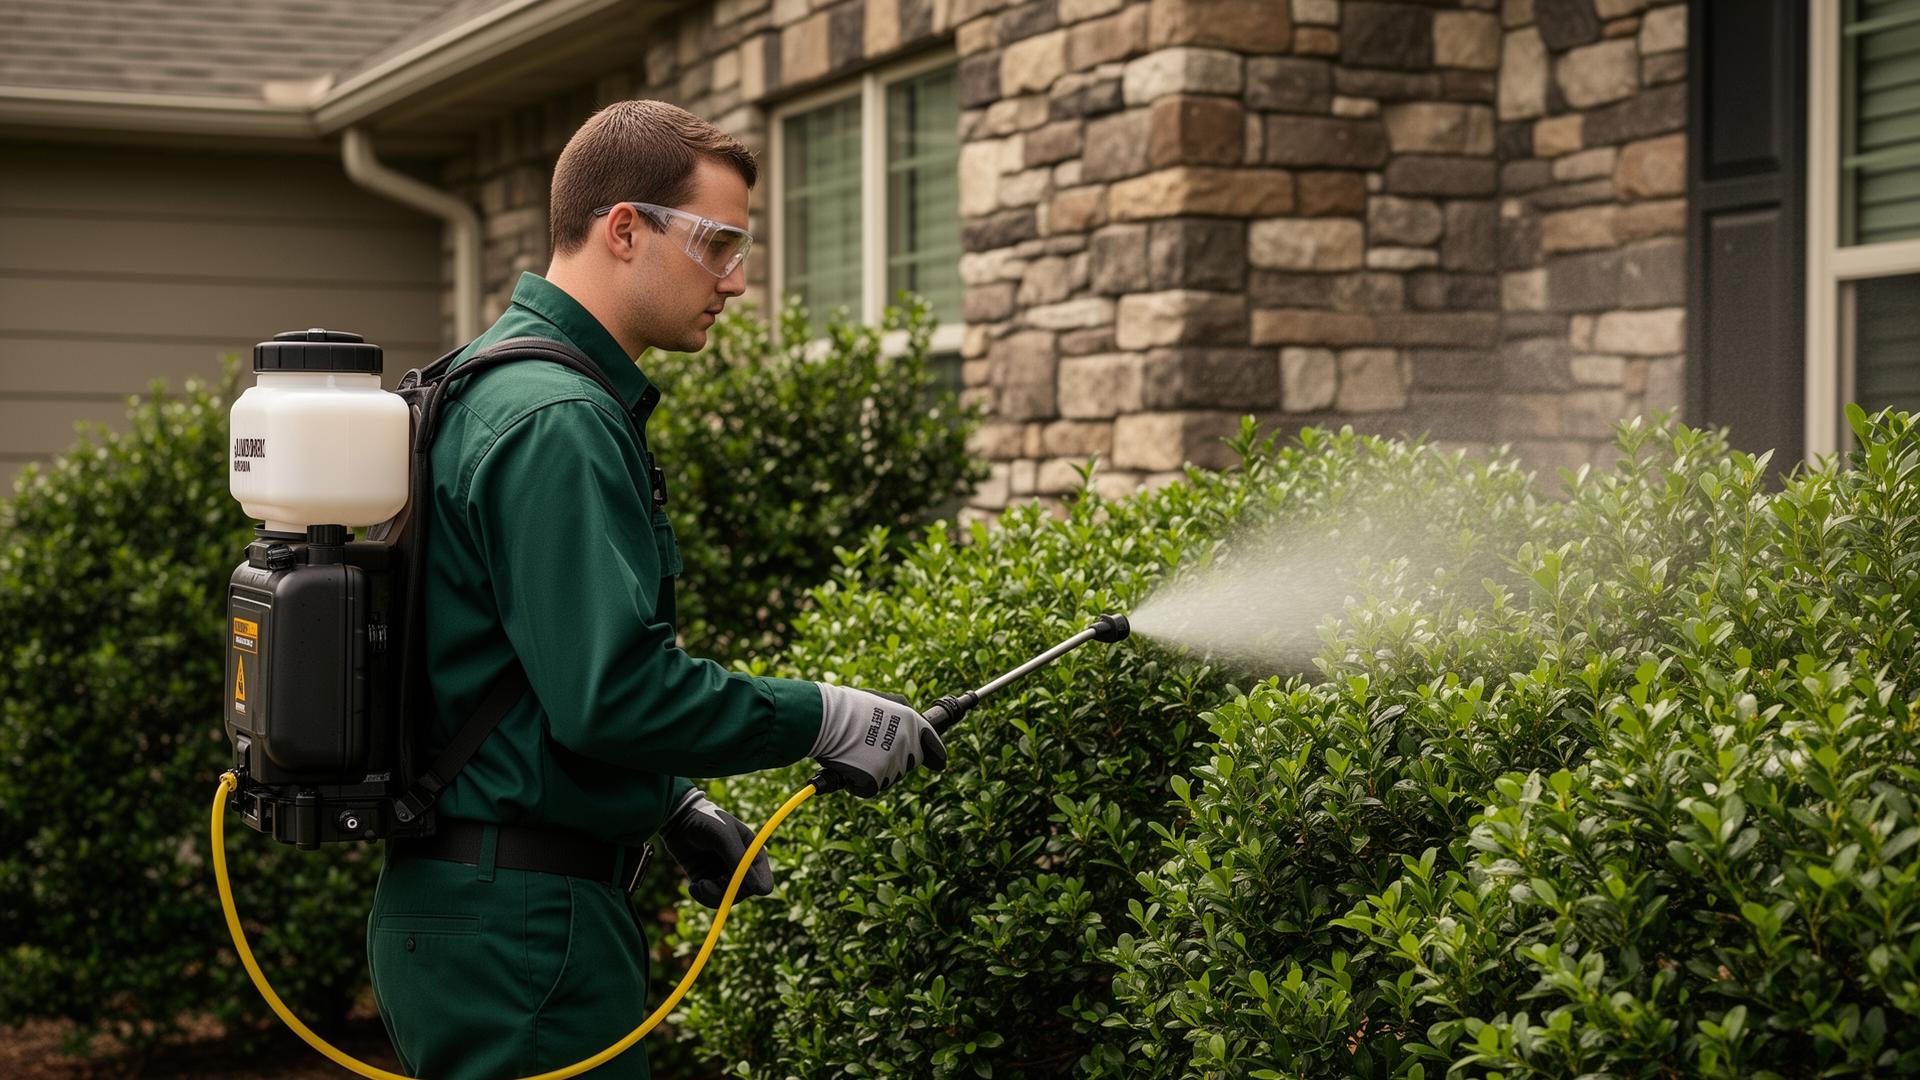
For Albany Park’s brick two-flats, three-flats, and courtyard apartments, the inspection plan considers:
- The reported living space: Accessible beds, upholstered furniture, room edges, and nearby hiding places.
- Connections around the room: Accessible service penetrations and gaps that may require attention.
- Relevant neighboring reports: Information that helps determine whether the owner or manager should arrange further access.
Bed Bug Heat Treatment — 6-Month Warranty
Professional heating and temperature monitoring address the designated treatment area. We explain the included spaces, preparation requirements, and handling of heat-sensitive belongings before service.
Bed Bug Liquid Treatment — 3-Month Warranty
Targeted professional applications address identified harborages and appropriate treatment sites. Scheduled follow-up visits form part of the plan, with continued access and preparation explained in advance.
For either treatment, tenants and management need a clear understanding of who receives instructions, which areas must be accessible, and how follow-up visits will be coordinated.
Rodent Exclusion: Trace the Route Through the Basement
In a classic brick multi-flat, the basement can contain utility meters, laundry equipment, storage partitions, and service lines feeding several floors. A rodent sighting in an upstairs kitchen may require inspection of accessible connections below it.
Our rodent control and structural exclusion assessment follows three connected areas:
- Outside the building: Rear doors, basement stair entrances, accessible masonry openings, and service penetrations.
- Across shared lower spaces: Foundation-to-framing junctions, accessible crawl spaces beneath additions, and openings around basement partitions or utility routes.
- Inside the affected unit: Accessible plumbing gaps, cabinet openings, and areas beside or behind appliances.
On residential corridors toward the North Branch of the Chicago River, the same rodent control and structural exclusion inspection discipline applies: nearby landscape alone does not identify the source of indoor activity. The property’s actual evidence and accessible openings guide the work.
Trapping and monitoring help establish activity. Physical exclusion addresses identified entry points using materials and fastening methods suited to the construction. Where deteriorated masonry, concealed openings, or fixed equipment prevent a complete assessment, we explain the access or contractor work needed.
General Pest Barriers for Kitchens, Common Areas, and Storefronts
Cockroaches
We inspect accessible kitchen equipment, sink plumbing, food storage, and moisture conditions. In a mixed-use property, we distinguish findings in the commercial space from those in upstairs apartments and shared building areas.
Ants
We inspect observed trails and accessible entry areas around doors, windows, foundations, and service openings. Appropriate treatment follows the identified activity, alongside recommendations for supporting food or moisture conditions.
Spiders
We examine accessible corners, basement windows, storage areas, and exterior entry points. Treatment and accessible web removal, where appropriate, accompany practical recommendations for screens, gaps, and surrounding conditions.
Our general pest barriers combine targeted service with the maintenance recommendations needed for the inspected property.
Arrange Access for the Building You Actually Have
A storefront key may not open the basement. An apartment entrance may lead to a different stairwell from the shared laundry room. Tell us about those arrangements when booking so the visit can include the areas that need inspection.
For businesses along Lawrence, Montrose, or Kedzie, we also discuss operating hours and treatment access before service.
Our office at 4311 N. Ravenswood Ave, Chicago, IL 60613 supports our guaranteed same-day response in Albany Park.
Call (773) 240-5932 with the property address, affected apartment or commercial space, and the shared areas you can make accessible. We’ll confirm your arrival window and coordinate an inspection suited to the building’s layout.